Saudi Architecture

SAUDI ARCHITECTURE x VETONIT

Saudi architecture. Finished with Vetonit.

Explore local architectural character, check available colors and texture directions, and connect your project with a relevant Wall & Facade system.


Wall & Fagade solutions

Decorative finishes that bring architectural character to life.

Colors & textures

A choice of colors and finishes to express your design.

Technical expertise

Vetonit guidance on product selection and project specifications.

REGIONAL IDENTITY

Color, texture and form work together.

SAUDI ARCHITECTURE & VETONIT

A material decision should begin with architectural character.

The Saudi Architecture experience helps visitors start with their region, architectural style and building type before exploring colors, surface textures and faqade systems. Vetonit's Wall & Faqade range becomes a practical route from design intent to project-specific material selection and technical review.

 
Design-guideline informed

Content shown in the experience supports regional design exploration; it does not replace project approval or technical specification.

DISCOVER VETONIT

Our Wall & Facade finishes.

Explore the Vetotouch Décor range, then choose your region to discover architectural colors and texture directions for your project.

UV resistant

UV resistant

Weather resistant
Weather resistant

 Multiple colors and finishes

Multiple colors and finishes

Select a Region

Where is your project located?

Select a highlighted region to discover its local architectural character,

then explore building types and façade palettes.

Saudi Architecture regional map Nineteen architectural regions. Click a region or press Tab then Enter or Space to select it. Arrow keys move between regions. Escape clears selection. Geographic paths and decorative artwork are retained from the original map. {"source": "https://architsaudi.dasc.gov.sa/sites/default/files/MAPSAI_updated_3.svg", "derivedFrom": "Existing Saudi Architecture Design Guidelines page artwork", "note": "Architectural regions, not the 13 administrative provinces. Unassigned background areas remain decorative."} Central Najdi العمارة النجدية العمارة النجدية Northern Najdi العِمَارَة النجدية الشمالية Eastern Najdi العِمَارَة النجدية الشرقية Tabuk Coastal Hijazi Coastal العِمَارَة الحجازية الساحلية Madinah عِمَارَة المدينة المنورة Madinah Rural عِمَارَة ريف المدينة المنورة Taif Highlands عِمَارَة الطائف Abha Highlands عِمَارَة مرتفعات أبها Sarawat Mountains عِمَارَة جبال السروات عِمَارَة جبال السروات Asdar Aseer عِمَارَة أصدار عسير Tihamah Foothills عِمَارَة سفوح تهامة Tihamah Coastal عمارة ساحل تهامة Bisha Desert عِمَارَة صحراء بيشة Najran عِمَارَة نجران Farasan Islands عِمَارَة جزر فرسان Eastern Coast عِمَارَة الساحل الشرقي Qatif عِمَارَة القطيف Al Ahsa Oasis عِمَارَة واحات الأحساء

Abha Highlands

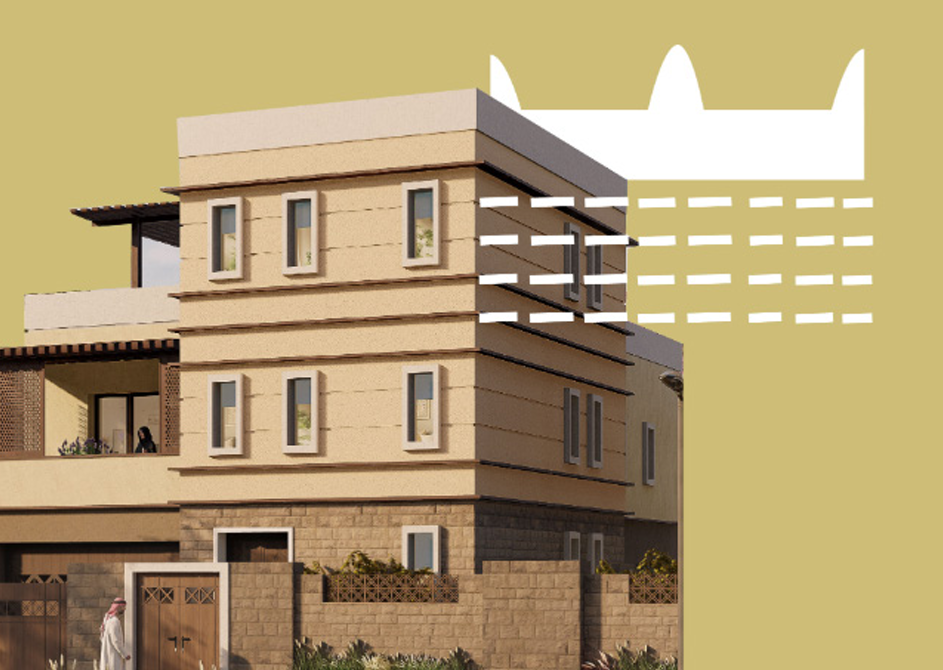
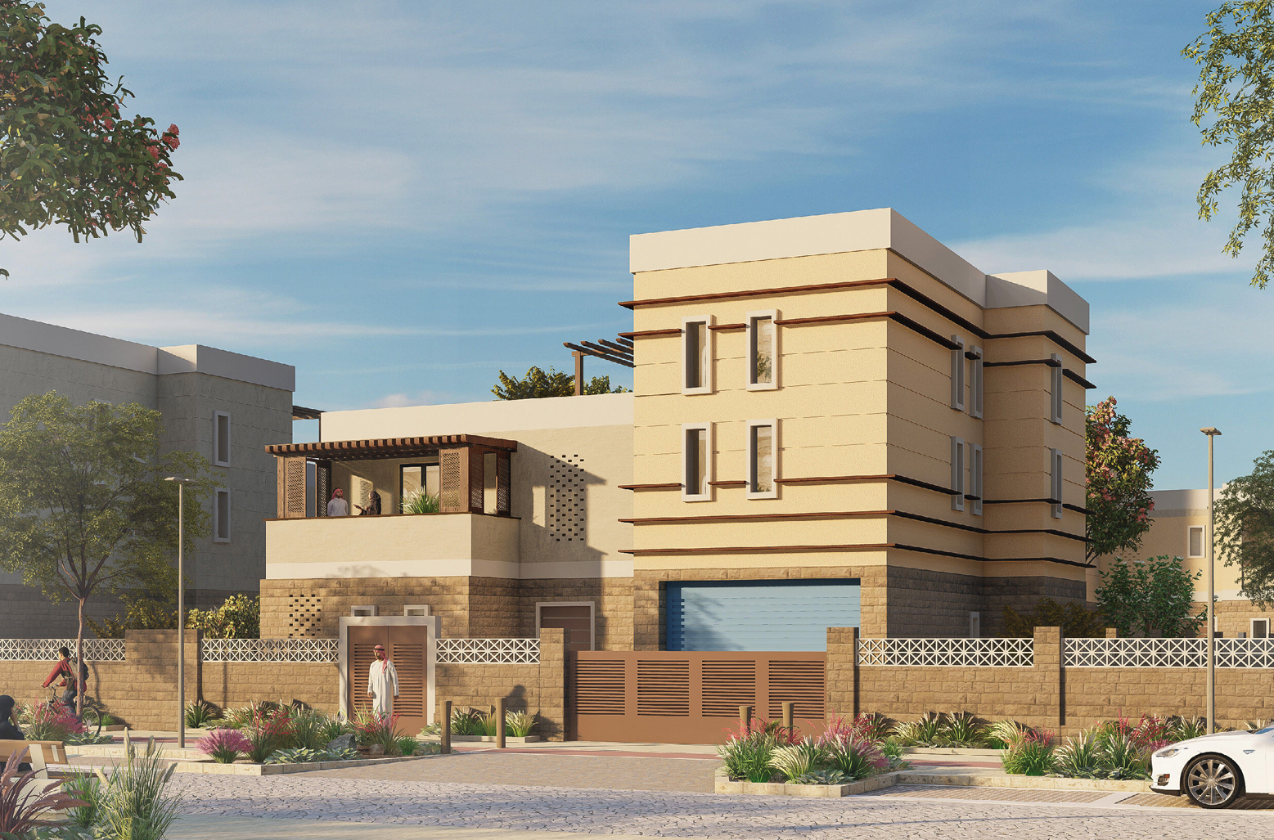
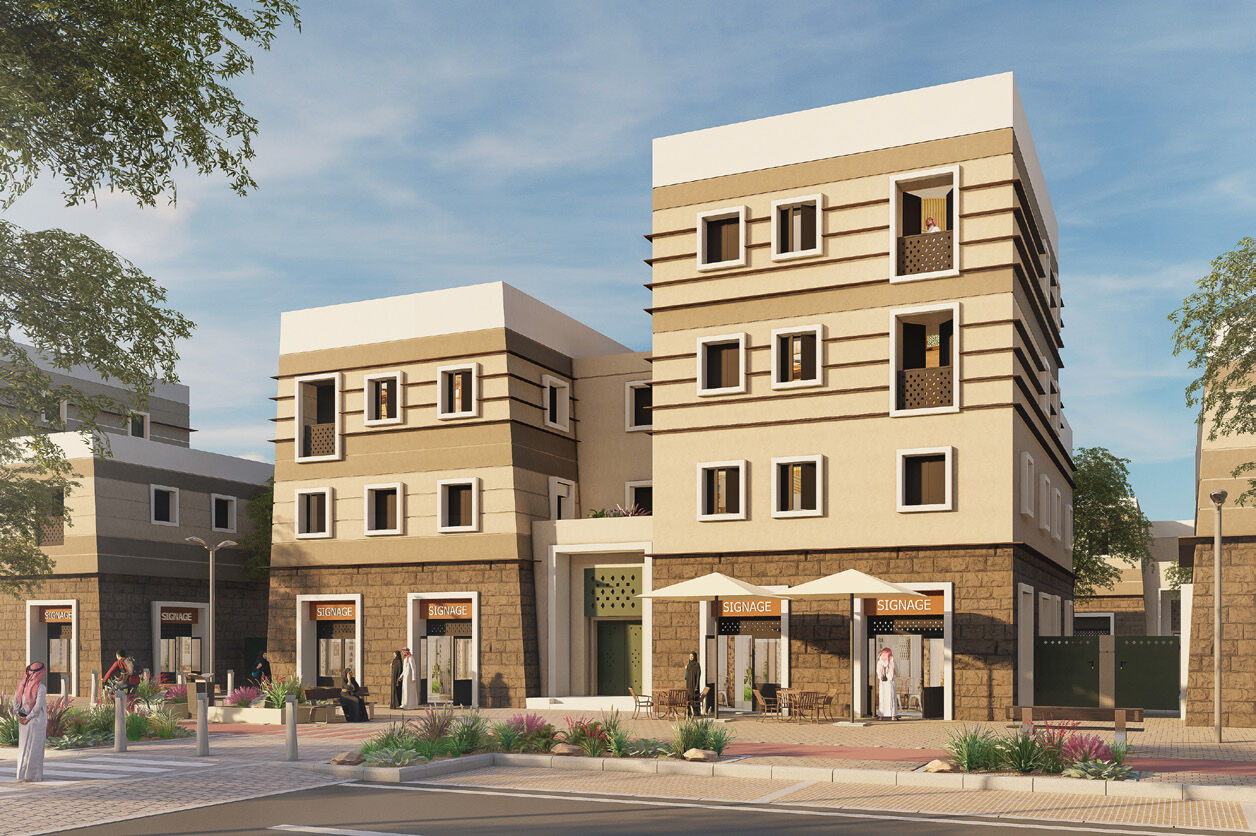
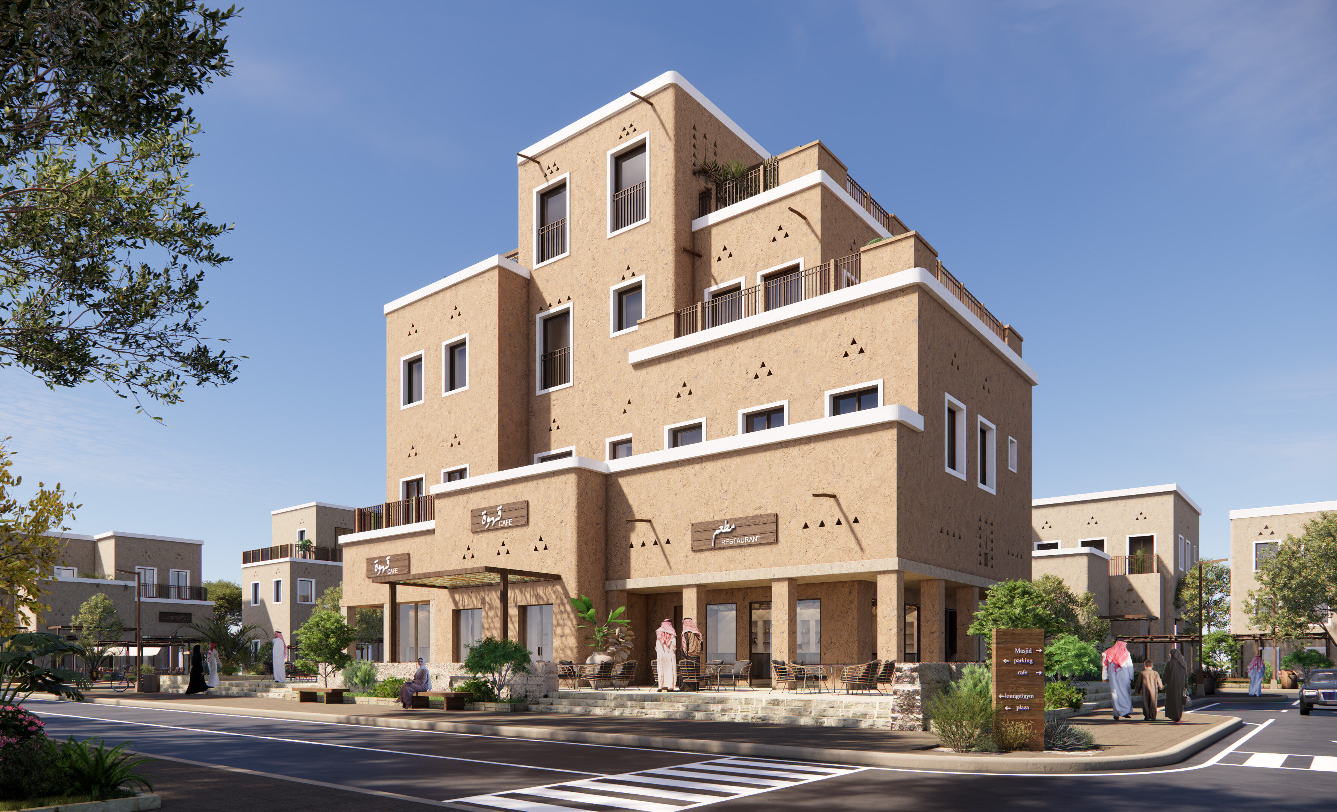
Rooted in the Sarawat Mountains, Abha's architecture uses local stone and mud brick, compact forms, and flat roofs. Tall, narrow windows, white parapets, and decorative details give its faqades a distinctive identity.

A villa direction inspired by regional massing, sheltered openings
and warm mineral surfaces. Accent shades are used with discipline
to articulate details and thresholds.
A villa direction inspired by regional massing, sheltered openings
and warm mineral surfaces. Accent shades are used with discipline
to articulate details and thresholds.

Central Najdi

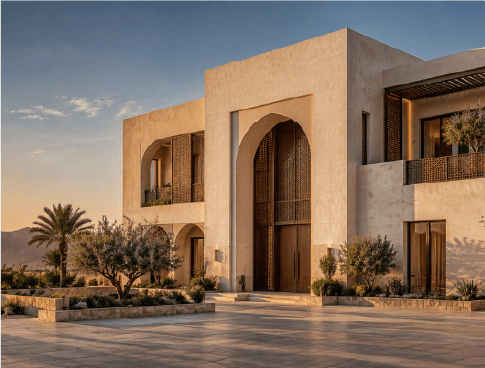
Lorem ipsum is a standard dummy or placeholder text used in graphic design, publishing, and web development to test layouts without distracting readers with real content.

Lorem ipsum is a standard dummy or placeholder text used in graphic design, publishing, and web development to test layouts without distracting readers with real content.
HERE TO HELP

Need further support?

The Vetonit team is here to help with color and finish selection, product recommendations, and technical guidance for your project.

Request a product sample
Speak to a technical expert
Submit a project enquiry